
Views - New Construction
Address
2111 High Knoll Circle, Westlake Village, CA
Price
$ 7,499,950
Property Attributes
- MLS#226000322
- TypeSingle Family
- Listing Status Active
- CountyVENTURA
- CityWestlake Village
- AreaWV - Westlake Village
- NeighborhoodCustom NR-736
- Zip91362
- StyleContemporary,Farm House
- Year Built2021
- Price$ 7,499,950
- Bedrooms6
- Full Bathrooms6
- Half Bathrooms1
- Sqr Footage7004
- Lot Size2.03 Acres
Data Source:
Conejo Simi Moorpark Association of REALTORS®
Property Description
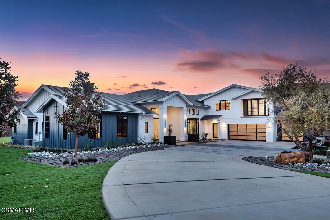
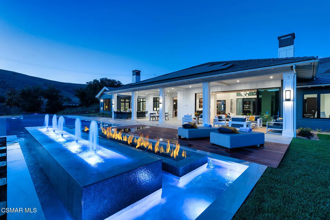
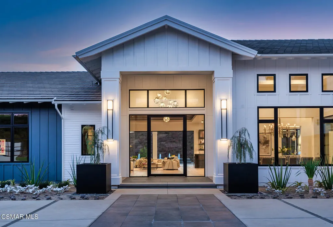
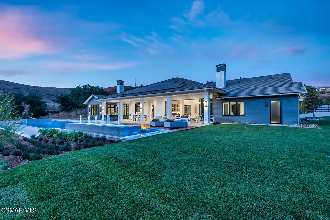
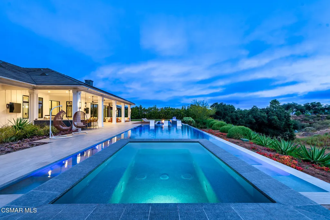
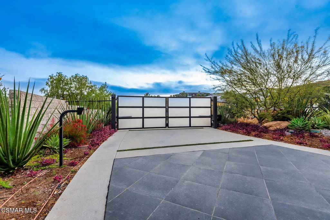
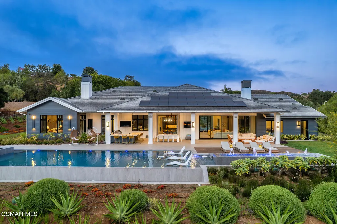
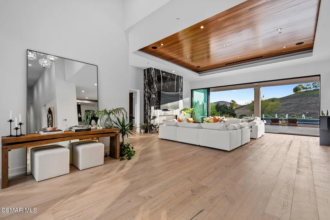
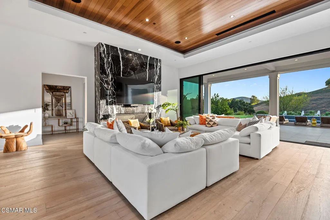
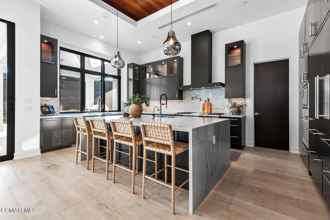
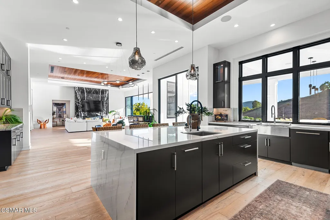
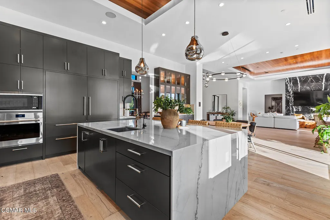
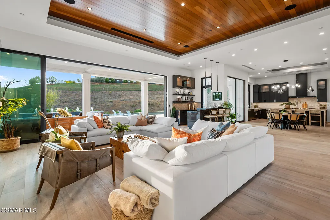
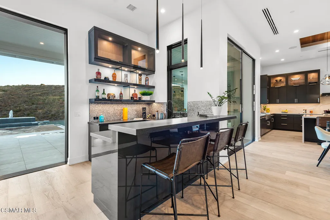
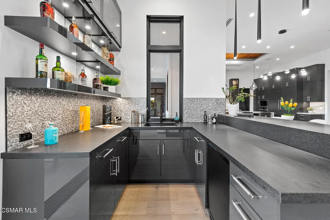
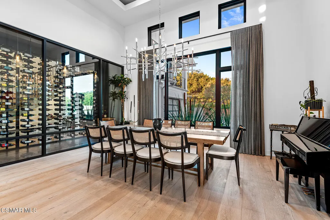
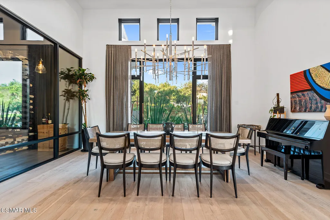
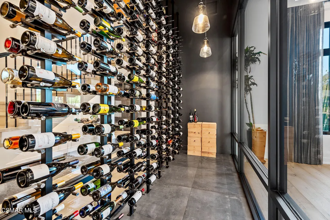
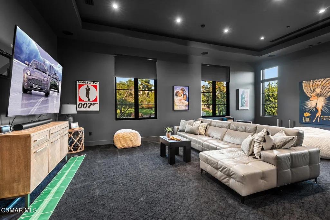
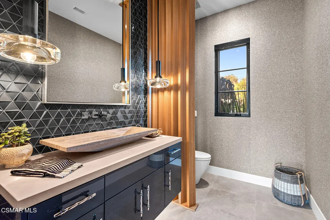
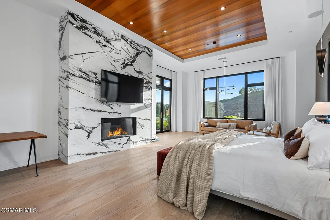
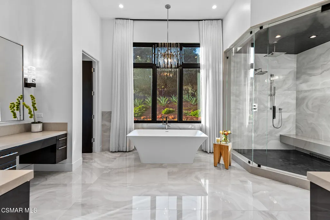
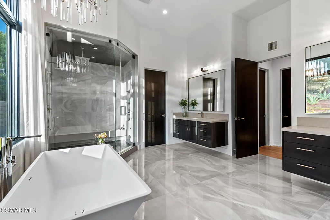
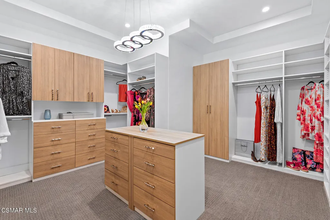
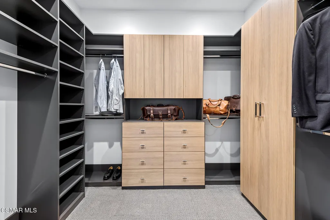
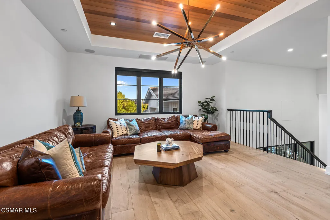
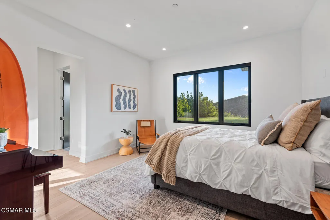
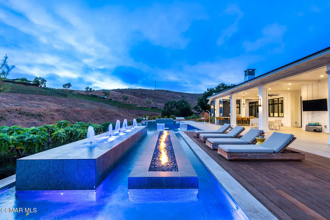
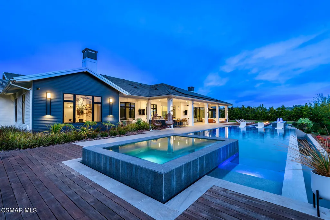
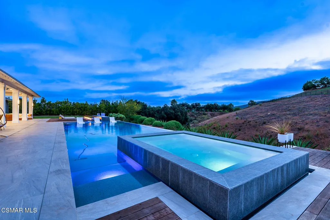
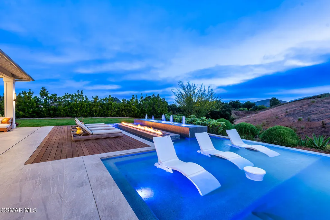
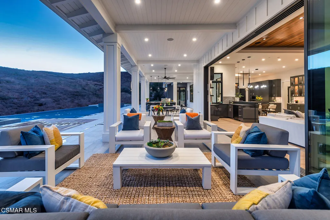
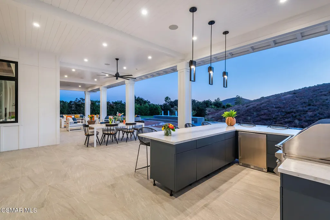
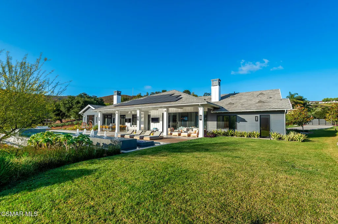
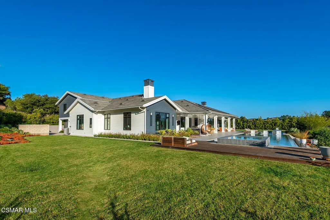
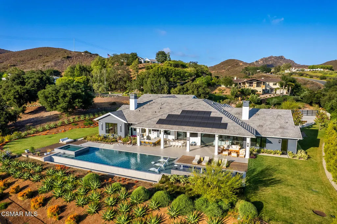
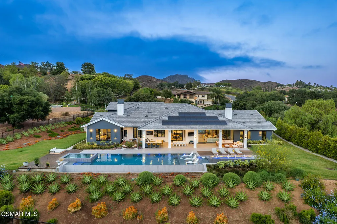
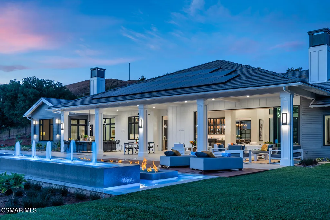
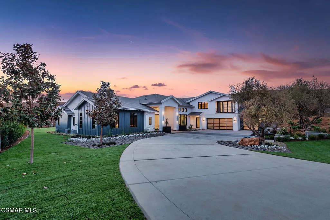
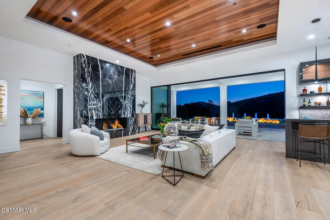
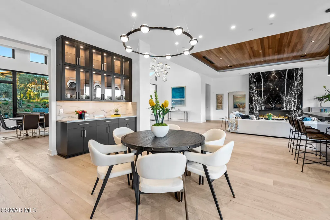
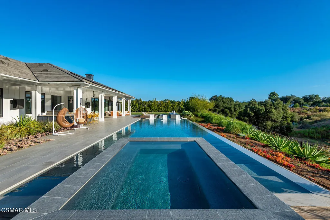
An extraordinary newly built custom-designed estate crafted to impress at every turn. Privately gated and set on over two pristine acres at the end of a coveted upper North Ranch cul-de-sac, this trophy property captures breathtaking mountain views, complete serenity, and world-class luxury. Spanning more than 7,000 square feet, this architectural masterpiece offers a rare mostly single-story open-concept design with flawless indoor-outdoor living and the kind of effortless flow today's buyers dream about. Sunlight pours through expansive walls of glass, creating bright, open spaces that feel both grand and welcoming. Every detail was executed without compromise--from the grand great room featuring soaring wood-accented ceilings, a dramatic floor-to-ceiling stone fireplace, and 10-foot multi-slide Fleetwood glass doors, to the striking two-sided glass wine cellar, walk-in wet bar, and private theater/bonus room that can serve as a sixth bedroom. Designed as the perfect home, this estate creates the kind of atmosphere everyone wants to be at and gather in--inviting, comfortable, and built for both everyday living and unforgettable entertaining. Whether it's hosting holiday celebrations, summer pool parties, intimate dinners, or simply enjoying quiet evenings at home, every space was designed to make memories. The main-level primary suite is nothing short of spectacular--your own private retreat with dual oversized walk-in closets, a statement fireplace, sitting lounge, and a Four Seasons-inspired spa bath complete with steam shower and soaking tub. Upstairs, an additional family room and two expansive en-suite bedrooms provide incredible flexibility, including an ideal second primary suite perfect for guests, extended family, or luxurious private quarters. The home is also elevator-ready for ultimate convenience. Outside, the resort-caliber grounds rival the finest luxury retreats. A breathtaking 90-foot infinity pool with dramatic fire and water features serves as the centerpiece, surrounded by over 1,300 square feet of covered outdoor living space, a full barbecue center, and sprawling manicured lawns designed for endless enjoyment. There is also ample space behind the estate for a future pickleball court, sports court, or additional recreation area--making this property as functional as it is stunning. Additional features include a five-car garage, smart home automation, owned solar, Sonos sound system, security cameras, and a dramatic oversized glass pivot entry door. This is a rare opportunity to own one of North Ranch's finest newly built luxury estates--remarkable in scale, design, and the lifestyle it offers. A home people will never want to leave--and one they will never forget.
| Price History | |
|---|---|
| 1/21/2026 | Listed $7,999,950 |
| 7/16/2026 | 7$7,499,950 |
General Features
| Sewer | Public Sewer |
|---|---|
| Heating | Central Furnace,Zoned,Natural Gas |
| Cooling | Central A/C,Zoned A/C |
| Possession | Close Of Escrow Plus 2 |
| Roof | Tile |
| Appliances | Tankless,Dishwasher,Freezer,Garbage Disposal,Gas Dryer Hookup,Refrigerator |
| HOA Fee | 0.0 |
| Garage Spaces | 5.0 |
| Patio/Porch Features | Covered,Tile |
| Architectural Style | Contemporary,Farm House |
| Pool Features | Heated & Filtered,Neg Edge/Infinity,Private Pool |
| Security Features | Automatic Gates,Carbon Monoxide Detector(s),Fire Sprinklers,Security System Owned,Smoke Detector |
| Construction Materials | Wood |
| Year Built | 2021 |
| View | Hills View,Mountain View |
| Stories Count | 2 |
| Levels | Two |
| Property Subtype | Single Family Residence |
| Parcel Number | 6800330245 |
| HOA Fee 2 | 0.0 |
| County | Ventura |
| New Construction | Yes |
| Property Type | Residential |
| HOA | No |
| Attached Garage | Yes |
| Subdivision Name | Custom NR-736 |
| Garage Y/N | No |
| Full Baths | 6 |
| Status | Active |
| City | Westlake Village |
| Entry Location | Main Level |
| Senior Community Y/N | No |
| MLS Area | WV - Westlake Village |
| Lot Size Units | Acres |
| Lot Size Square Feet | 87498.0 |
| Carport Spaces | 0.0 |
| Carport Y/N | No |
| Spa Features | Private Spa,In Ground |
| Home Warranty Y/N | No |
| Lease Renewal Y/N | No |
| Additional Parcels Y/N | No |
| Lease Considered Y/N | No |
| Rent Control Y/N | No |
| Standard Status | Active |
| MobileHomeRemainsYN | No |
Interior Features
| Interior Amenities | Walk-In Closet,High Ceilings,Built-Ins,Open Floor Plan,Turnkey,Wet Bar,Other,Pantry,Stone Counters,Formal Dining Room,Kitchen Island |
|---|---|
| Flooring | Carpet,Hardwood,Stone Tile,Other |
| Fireplace Features | Other,Family Room,Gas |
| Total Stories | 2 |
| Basement (Y/N) | No |
| Heating Y/N | Yes |
| Window Features | Double Pane Windows |
| Fireplace Y/N | Yes |
| Half Baths | 1 |
| Laundry Features | Individual Room |
| Total Bedrooms | 6 |
| Entry Level | 1 |
| Total Baths | 7 |
Exterior Features
| Fencing | Block Wall,Wrought Iron |
|---|---|
| Parking Features | Garage Attached,Auto Driveway Gate,Driveway,Garage,Direct Access |
| Lot Features | Paved,Automatic Gate,Fully Fenced,Landscaped,Cul-De-Sac |
| Water Source | Public |
| Lot Size Area | 2.03 |
| Spa | Yes |
| Building Area Total | 7004.0 |
| Lot Size Acres | 2.03 |
| Door Features | Sliding Glass Door(s) |
| Crops Included Y/N | No |
| Horse Y/N | No |
| Irrigation Water Rights Y/N | No |
Amenities
- Foreclosure
- Views
- Short Sale
- New Construction
- Adult 55+
- Lease To Own
- No HOA Fees
- Furnished
- Primary On Main
- Air Conditioning
- Seller Finance
- Green
- Fixer Upper
- Horse
- Golf
- Fireplace
- Deck
- Garage
- Basement
- Pool
Property vs Single Family Average in 91362
Price
Year Built
Visits
 Based on information from California Regional Multiple Listing Service, Inc. as of September 18, 2026 6:54 AM UTC This information is for your personal, non-commercial use and may not be used for any purpose other than to identify prospective properties you may be interested in purchasing. Display of MLS data is usually deemed reliable but is NOT guaranteed accurate by the MLS. Buyers are responsible for verifying the accuracy of all information and should investigate the data themselves or retain appropriate professionals. Information from sources other than the Listing Agent may have been included in the MLS data. Unless otherwise specified in writing, Broker/Agent has not and will not verify any information obtained from other sources. The Broker/Agent providing the information contained herein may or may not have been the Listing and/or Selling Agent.
 This information is deemed reliable but not guaranteed. You should rely on this information only to decide whether or not to further investigate a particular property. BEFORE MAKING ANY OTHER DECISION, YOU SHOULD PERSONALLY INVESTIGATE THE FACTS (e.g.square footage and lot size) with the assistance of an appropriate professional. You may use this information only to identify properties you may be interested in investigating further. All uses except for personal, non-commercial use in accordance with
 Last updated: September 18, 2026 5:41 AM UTC Property Information © 2026
  The information being provided by Conejo Simi Moorpark Association of REALTORS ® ("CSMAR") is for the visitor's personal, non-commercial use and may not be used for any purpose other than to identify prospective properties visitor may be interested in purchasing. Any information relating to a property referenced on this web site comes from the Internet Data Exchange ("IDX") program of CSMAR. This web site may reference real estate listing(s) held by a brokerage firm other than the broker and/or
 The MLS™ I-Tech ® All information deemed reliable but not guaranteed. All properties are subject to prior sale, change or withdrawal. Neither listing broker(s) or information provider(s) shall be responsible for any typographical errors, misinformation, misprints and shall be held totally harmless. Listing(s) information is provided for consumer's personal, non-commercial use and may not be used for any purpose other than to identify prospective properties consumers may be interested in
